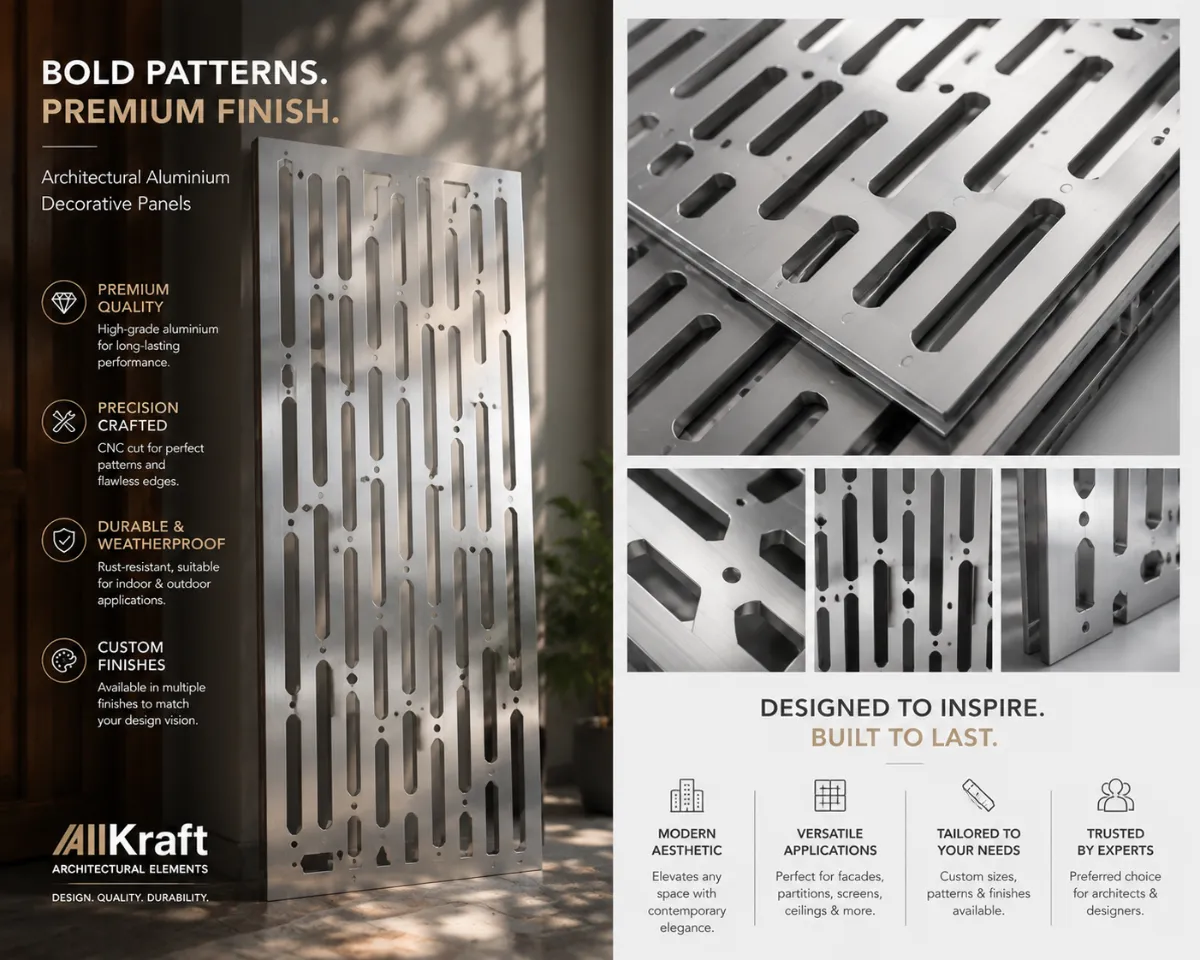
CNC perforated cladding turns aluminium sheet into architectural facade panels — circular bubble gradients, geometric jaali lattices and custom CAD cutouts. Open area gives ventilation and filtered light while screening ducts, services or privacy zones. We install the same system on commercial building elevations, luxury villa feature walls, bathroom / plumbing duct covers and balcony privacy screens.
Elevation Installation System — Frame, Rivets & Thermal Movement
This is the sub-frame and fixing method we use on site — the same rules that drive the live calculator BOM.
Sub-frame — Aluminium or iron; typical pipe 50×50×1.5mm or 50×100×1.5mm with GI brackets (as priced in the calculator)
Frame fixing — Anchor bolts into the structure
Panel fixing — Same-coating aluminium rivets so the fastener colour matches the panel
Rivet geometry — Head 12mm · shank ≈ 4.8mm
Spacing — Target ≈ 200mm along each panel edge (typical 180–240mm), 20mm edge inset; corners counted once
Oversized holes — 6–8mm hole for a 4.8mm rivet so panels expand and contract in heat, cold and wind without warping or binding
Large panels (e.g. 1210×1510-class modules) only with correct thickness + perforation open-area rules
Thickness Guidance by Building Height
Application
Recommended aluminium thickness
Low-height / shorter elevations
1.5mm
Buildings up to ~4–5 floors
2mm
High-rise facades
3mm · 3.5mm · 4mm
Sheet weight reference: 1mm = 0.25 kg per sqft. Thicker sheets scale weight proportionally (2mm ≈ 0.50 kg/sqft).
Standard Panel Sizes
1mm · 1.2mm · 1.5mm
320 × 555 mm
320 × 1175 mm
555 × 555 mm
555 × 1175 mm
2mm · 2.5 · 3 · 3.5 · 4mm
600 × 600 mm
600 × 1210 mm
600 × 1520 mm
600 × 2430 mm
Live Price Calculator — Elevation / Cladding
Enter facade width × height (m) and joint preference — panel size, qty, shared ACP-style frame (12 ft stock) and rivets auto-calculate. Cost: Al ₹450/kg + CNC + PC + frame install. 2mm recommended up to ~5 floors.
Loading pricing...
Weight & material (aluminium ₹450/kg + GST)
Thickness
kg / sft
Material ₹/sft
Typical use
1.5 mm
0.375
₹168.75
Low-height elevations
2.0 mm
0.50
₹225
Up to ~5 floors (recommended)
2.5 mm
0.625
₹281.25
Heavier mid-rise
3.0 mm
0.75
₹337.50
High-rise
3.5 mm
0.875
₹393.75
High-rise
4.0 mm
1.00
₹450
High-rise / long spans
How We Fabricate & Install Elevation Jaali
Elevation commissions follow the atelier sequence: survey → size / joint preference → CNC fabricate → powder coat → frame and rivet install. One team owns the work from drawing to handover — see Our Process.
CNC & coat — Pattern cut in-house; AkzoNobel or Jotun powder coat; custom and 3D panels from CAD when required.
Install — Aluminium or iron frame on anchor bolts; same-coating rivets with thermal clearance holes.
Why Specify ALLUKRAFT™ for Elevation CNC Cladding
From our Hyderabad atelier — 26 years of craft in architectural aluminium — we treat perforated cladding as a engineered elevation system, not a decorative sheet. About ALLUKRAFT™.
Villa and commercial experience — Bathroom duct covers, luxury villa feature walls and multi-storey commercial jaali from the same workshop.
Height-matched thickness — Specs that match how panels actually behave on elevation, including large-format rules.
Thermal-safe riveting — Oversized holes and documented spacing so panels move with weather instead of warping.
Transparent live calculator — Aluminium, CNC, coat and frame drivers visible before you commission — sale rates, not opaque lumps.
Exterior cladding finishes use AkzoNobel and Jotun powder coating systems. Typical coating warranty is 10–25 years depending on colour, gloss and site exposure. Plain, texture and wooden finishes are available in the live calculator.
Besides standard modules we fabricate custom size panels and 3D / formed panels from CAD drawings for elevations, entrance features and balcony screens. Share your pattern reference or architect drawings for a module layout and sale-rate estimate.
Where We Install — Perforated Cladding & Aluminium Jaali
Priority cities: Hyderabad, Bengaluru (Bangalore) and Ahmedabad — with pan-India project support from the Hyderabad atelier.
Hyderabad — Villa elevations, commercial jaali and bathroom duct cladding surveyed and installed from the atelier.
Bengaluru — High-rise and villa facade screens where thickness and wind exposure must be matched carefully.
Ahmedabad — Commercial and luxury residential elevations finished in heat-stable powder coat systems.
Site survey in Hyderabad; fabrication and installation pan-India. Share elevation drawings or WhatsApp site photos for a pattern recommendation and live sale-rate estimate.
Frequently Asked Questions — Perforated Cladding
How are CNC perforated cladding sale rates calculated?
Cost = aluminium (₹450/kg × weight) + CNC (₹50 × standard bill sft) + powder coat + elevation frame install (+ optional LED ₹135/sft). Sale = cost × 1.25 (25% profit). Typical sale range ₹300–₹1,200/sqft depending on thickness, pattern and frame. Use the live calculator above.
Which sheet thickness is recommended for large elevation panel sizes?
Low-height elevations: 1.5mm. Buildings up to about 4–5 floors: 2mm recommended. High-rise or large panels with high perforation open area: 3mm, 3.5mm or 4mm. Thicker sheets use larger standard modules (600×600 to 600×2430 mm).
Which powder coating brands and warranty do you offer?
We powder coat with AkzoNobel and Jotun systems. Exterior coating warranty typically ranges from 10 to 25 years depending on the selected finish, gloss and site exposure.
Do you install perforated cladding in Hyderabad, Bengaluru and Ahmedabad?
Yes. Priority markets are Hyderabad, Bengaluru (Bangalore) and Ahmedabad, with fabrication and installation across India. Site survey available in Hyderabad; projects coordinated pan-India.
Can perforated cladding cover bathroom duct shafts and villa or commercial elevations?
Yes — perforated cladding is commonly used on plumbing duct and service shaft covers, luxury villa feature walls and commercial building elevations. For rain-critical open shafts, pair with Z louvers or a hybrid design.
Why are rivet holes larger than the rivet shank on elevation panels?
A ~4.8mm rivet shank uses a 6–8mm hole so panels can expand and contract in heat, cold and wind — then return to position without warping or binding. Same-coating aluminium rivets fix panels to the sub-frame at about 200mm spacing (typical 180–240mm) along each edge.
Commercial building elevation / facade perforated cladding
Luxury villa feature walls and entrance jaali
Bathroom and plumbing duct decorative covers
Balcony privacy screens and metal jaali
Custom and 3D CNC panels for architect-led elevations
Related CNC perforated types
Get a Quote — Perforated Cladding in Hyderabad, Bengaluru & Ahmedabad
Share elevation area (sqft) and preferred pattern for a live sale-rate estimate. Site survey in Hyderabad; projects across India. ← Back to CNC Perforated Panels
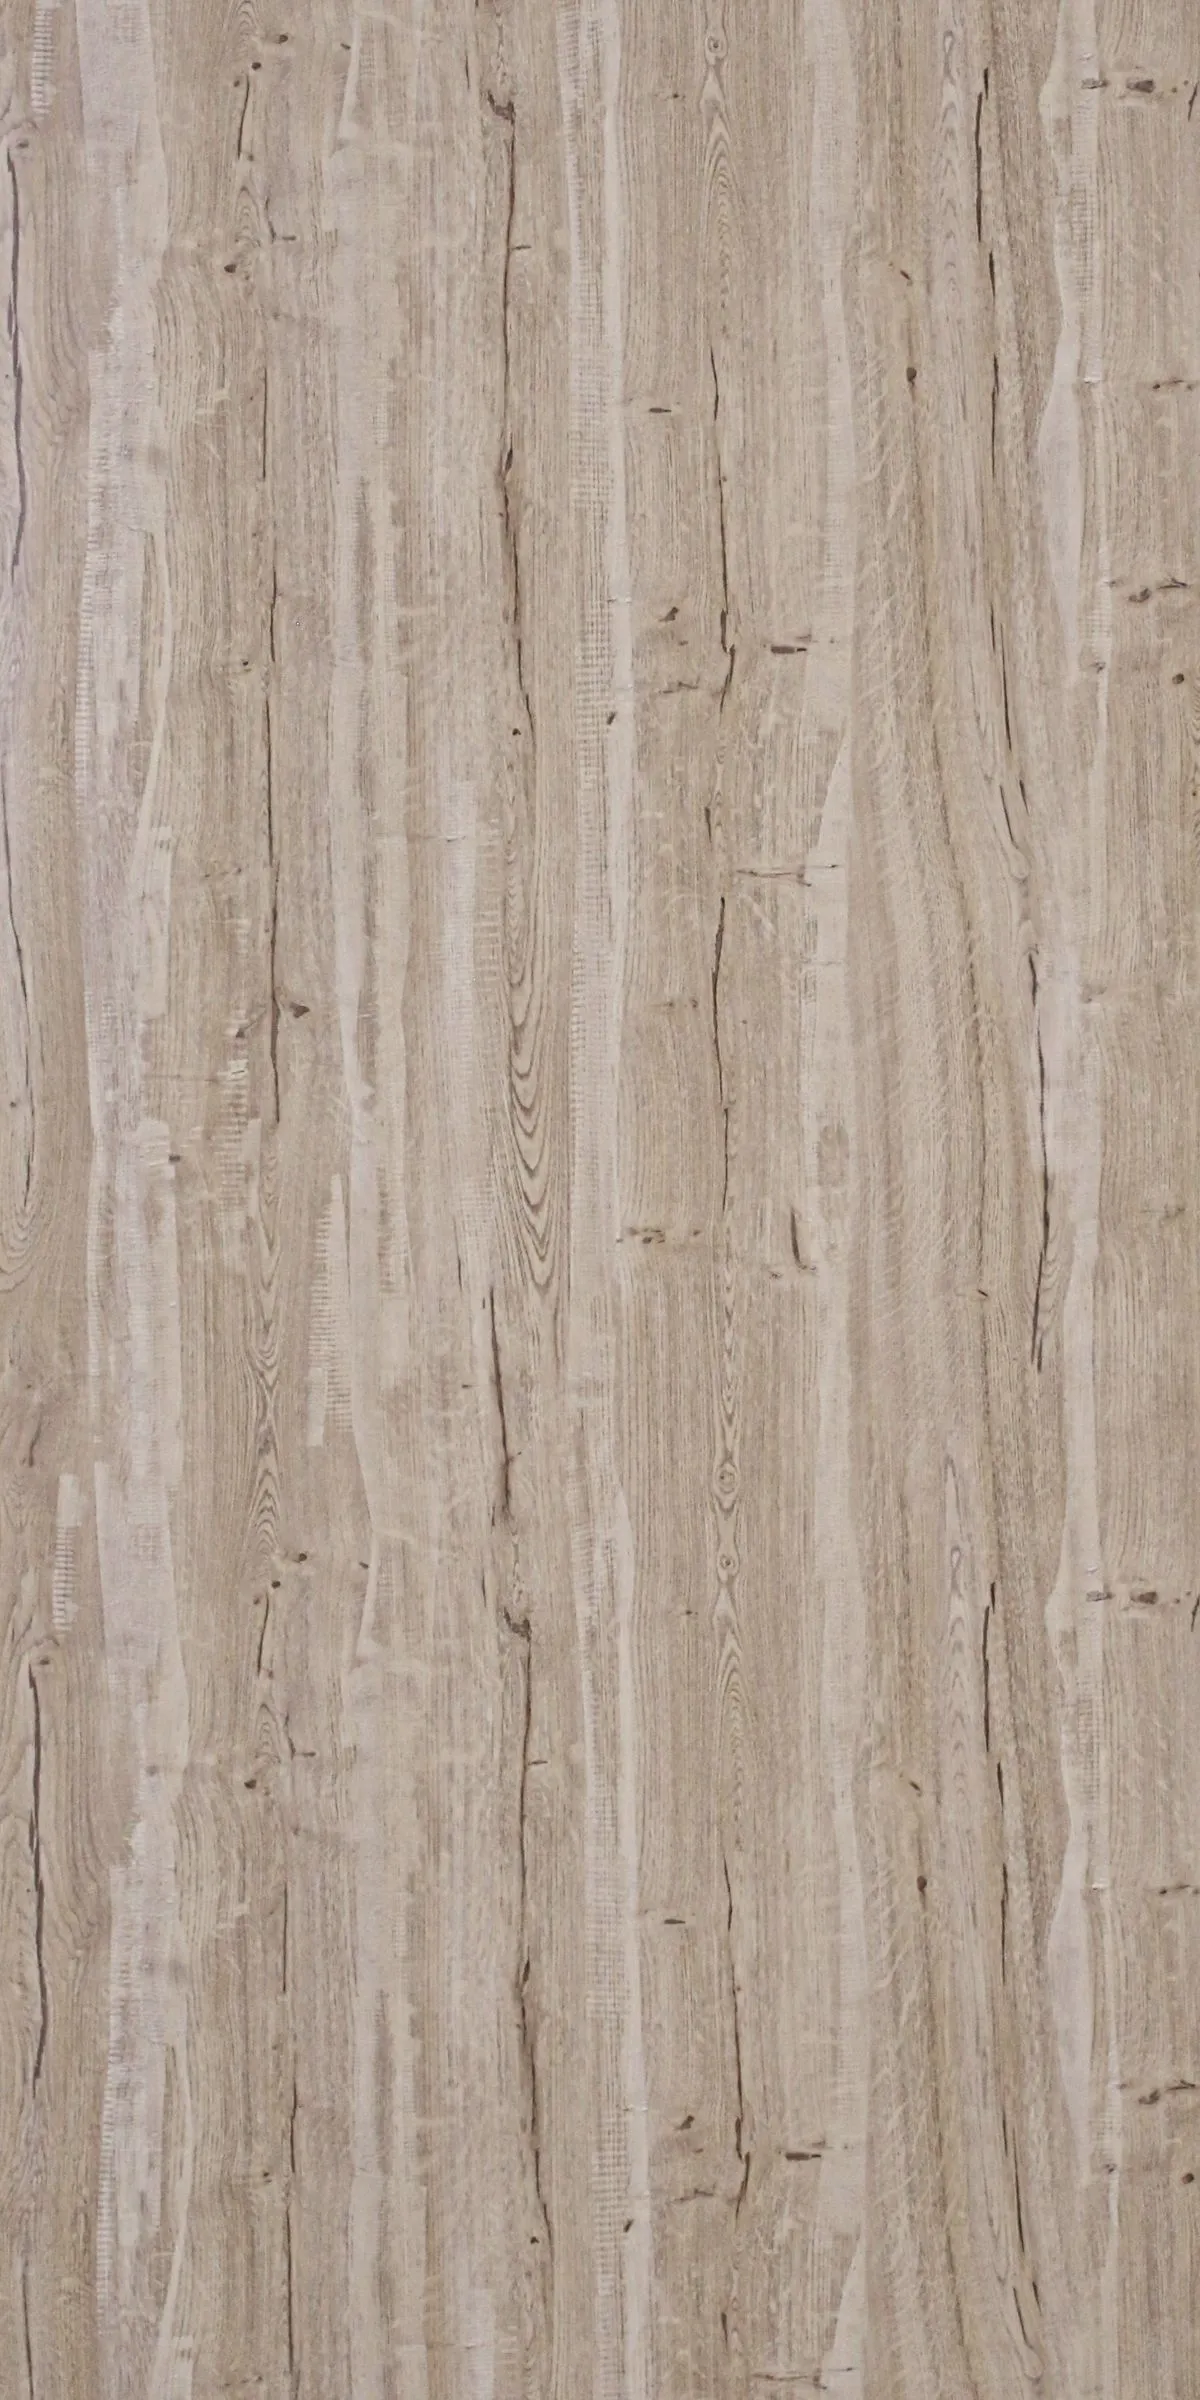 Antique Wood
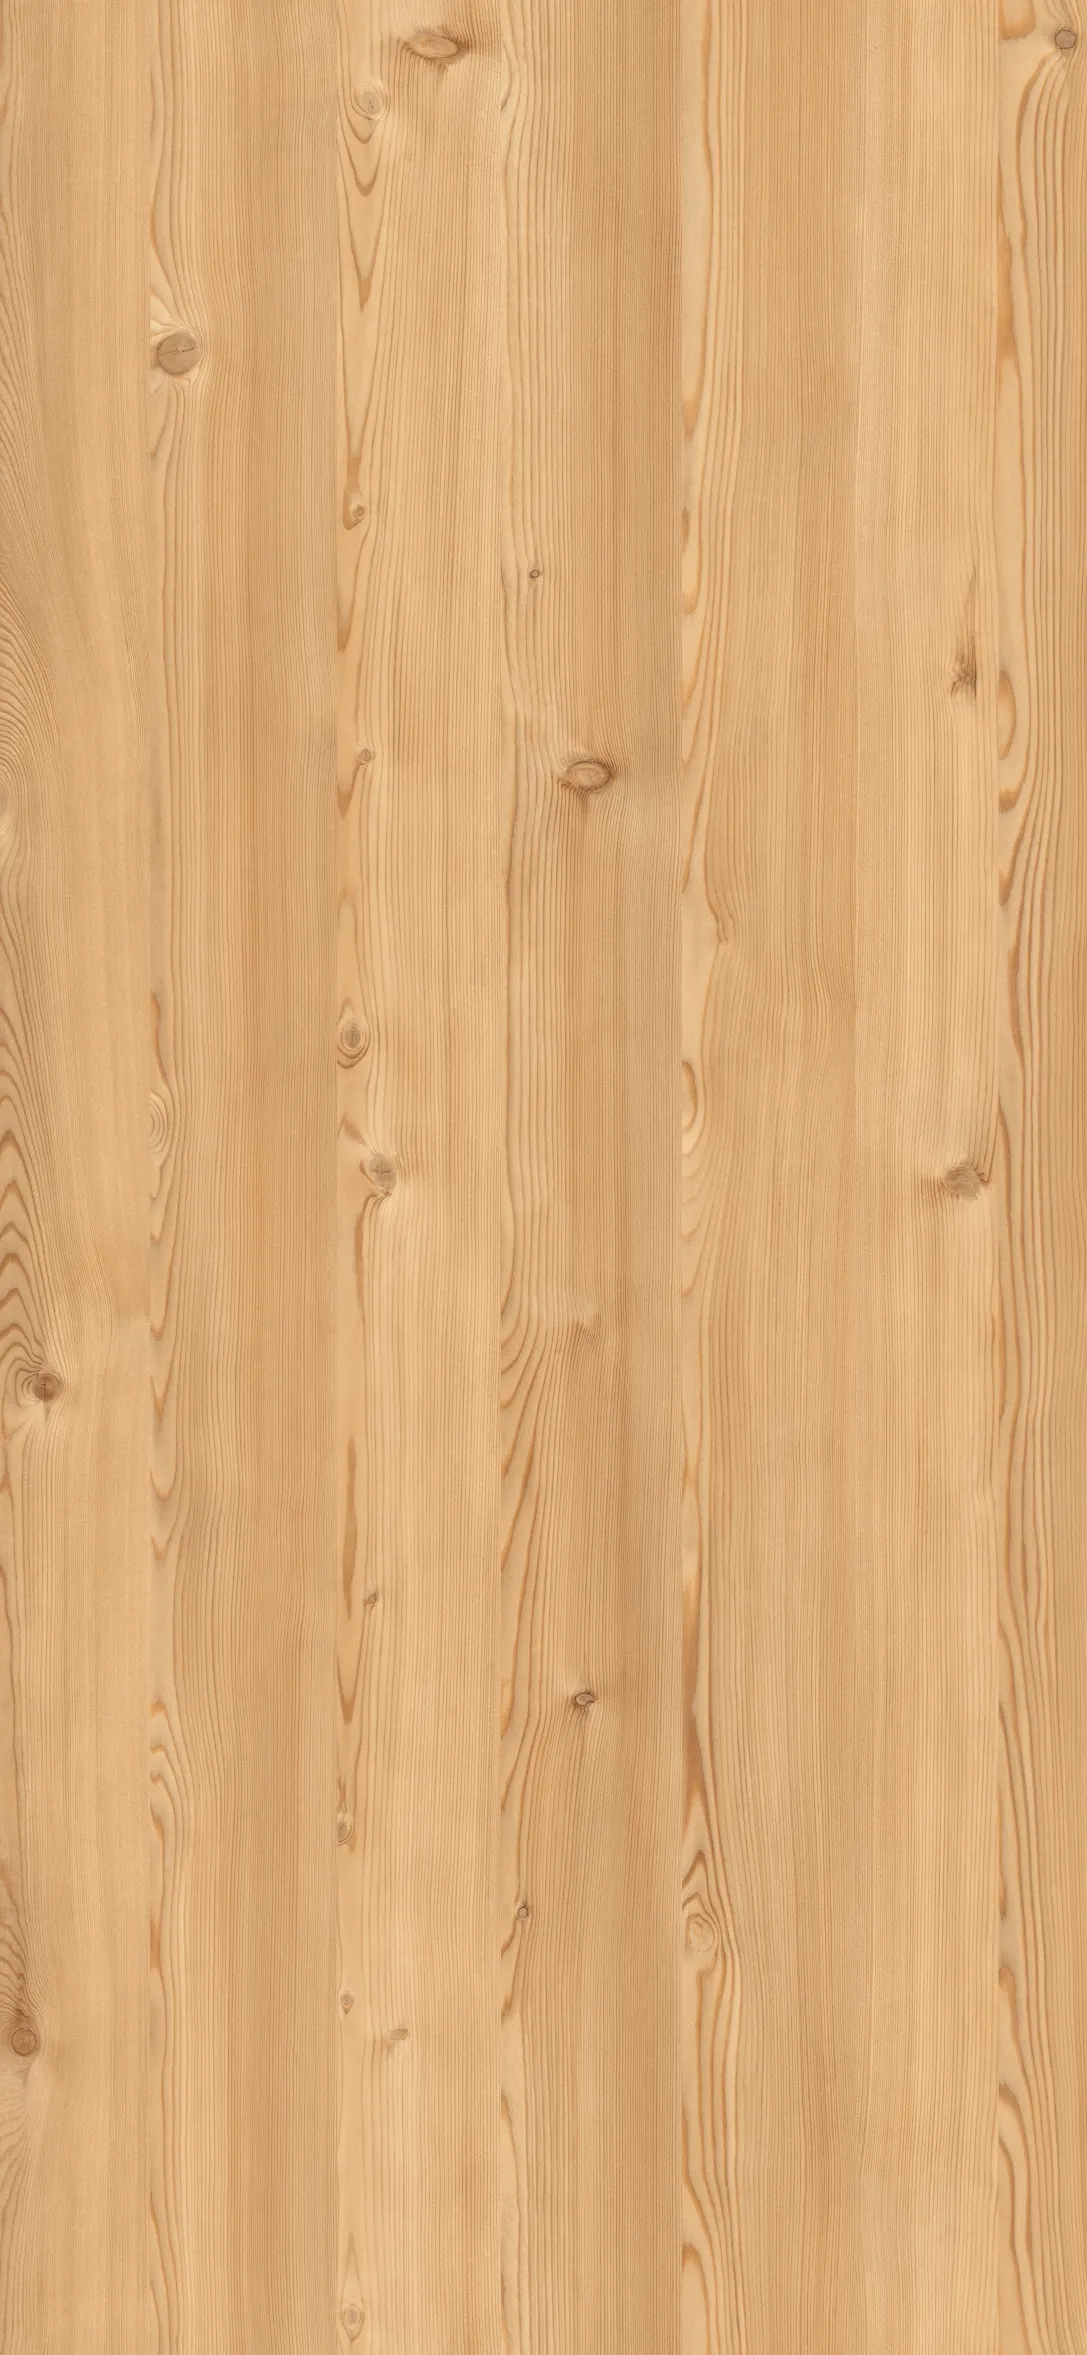 Light Oak
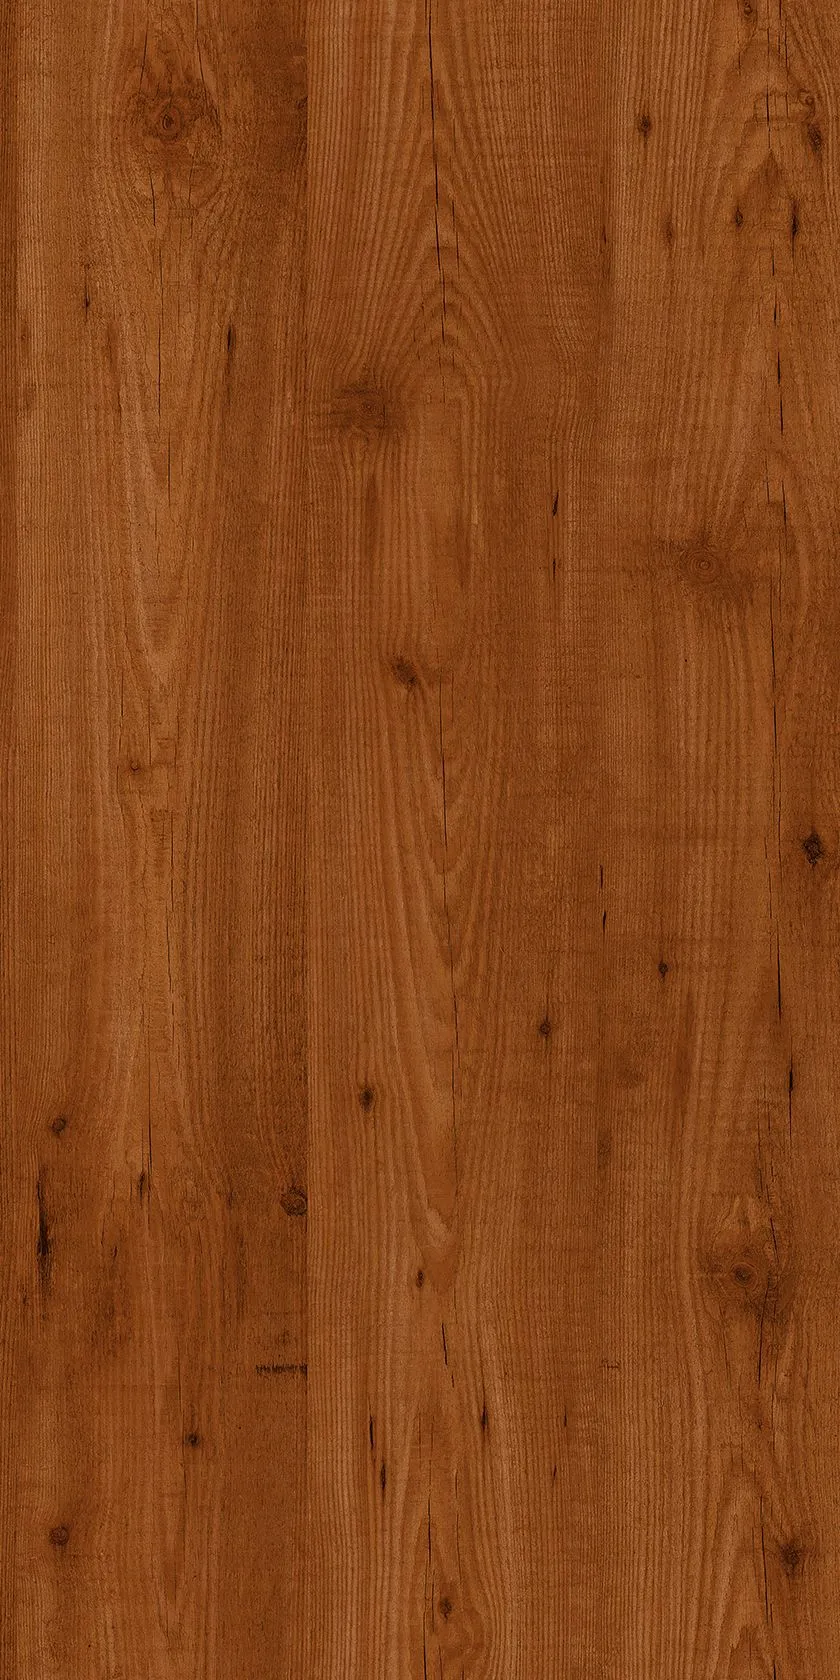 Luxury
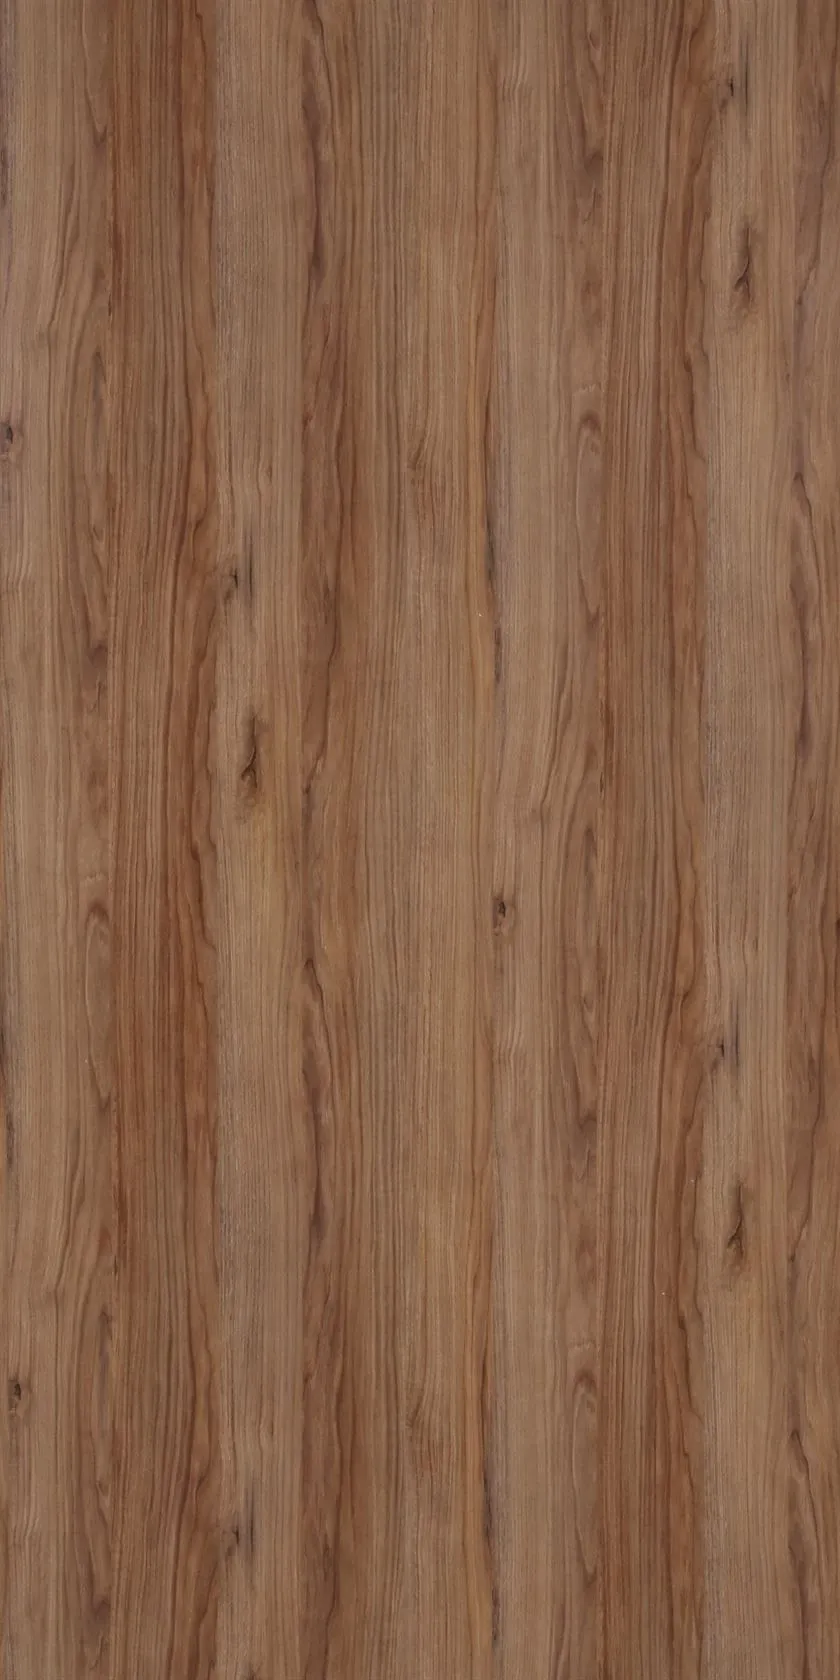 Rich Walnut
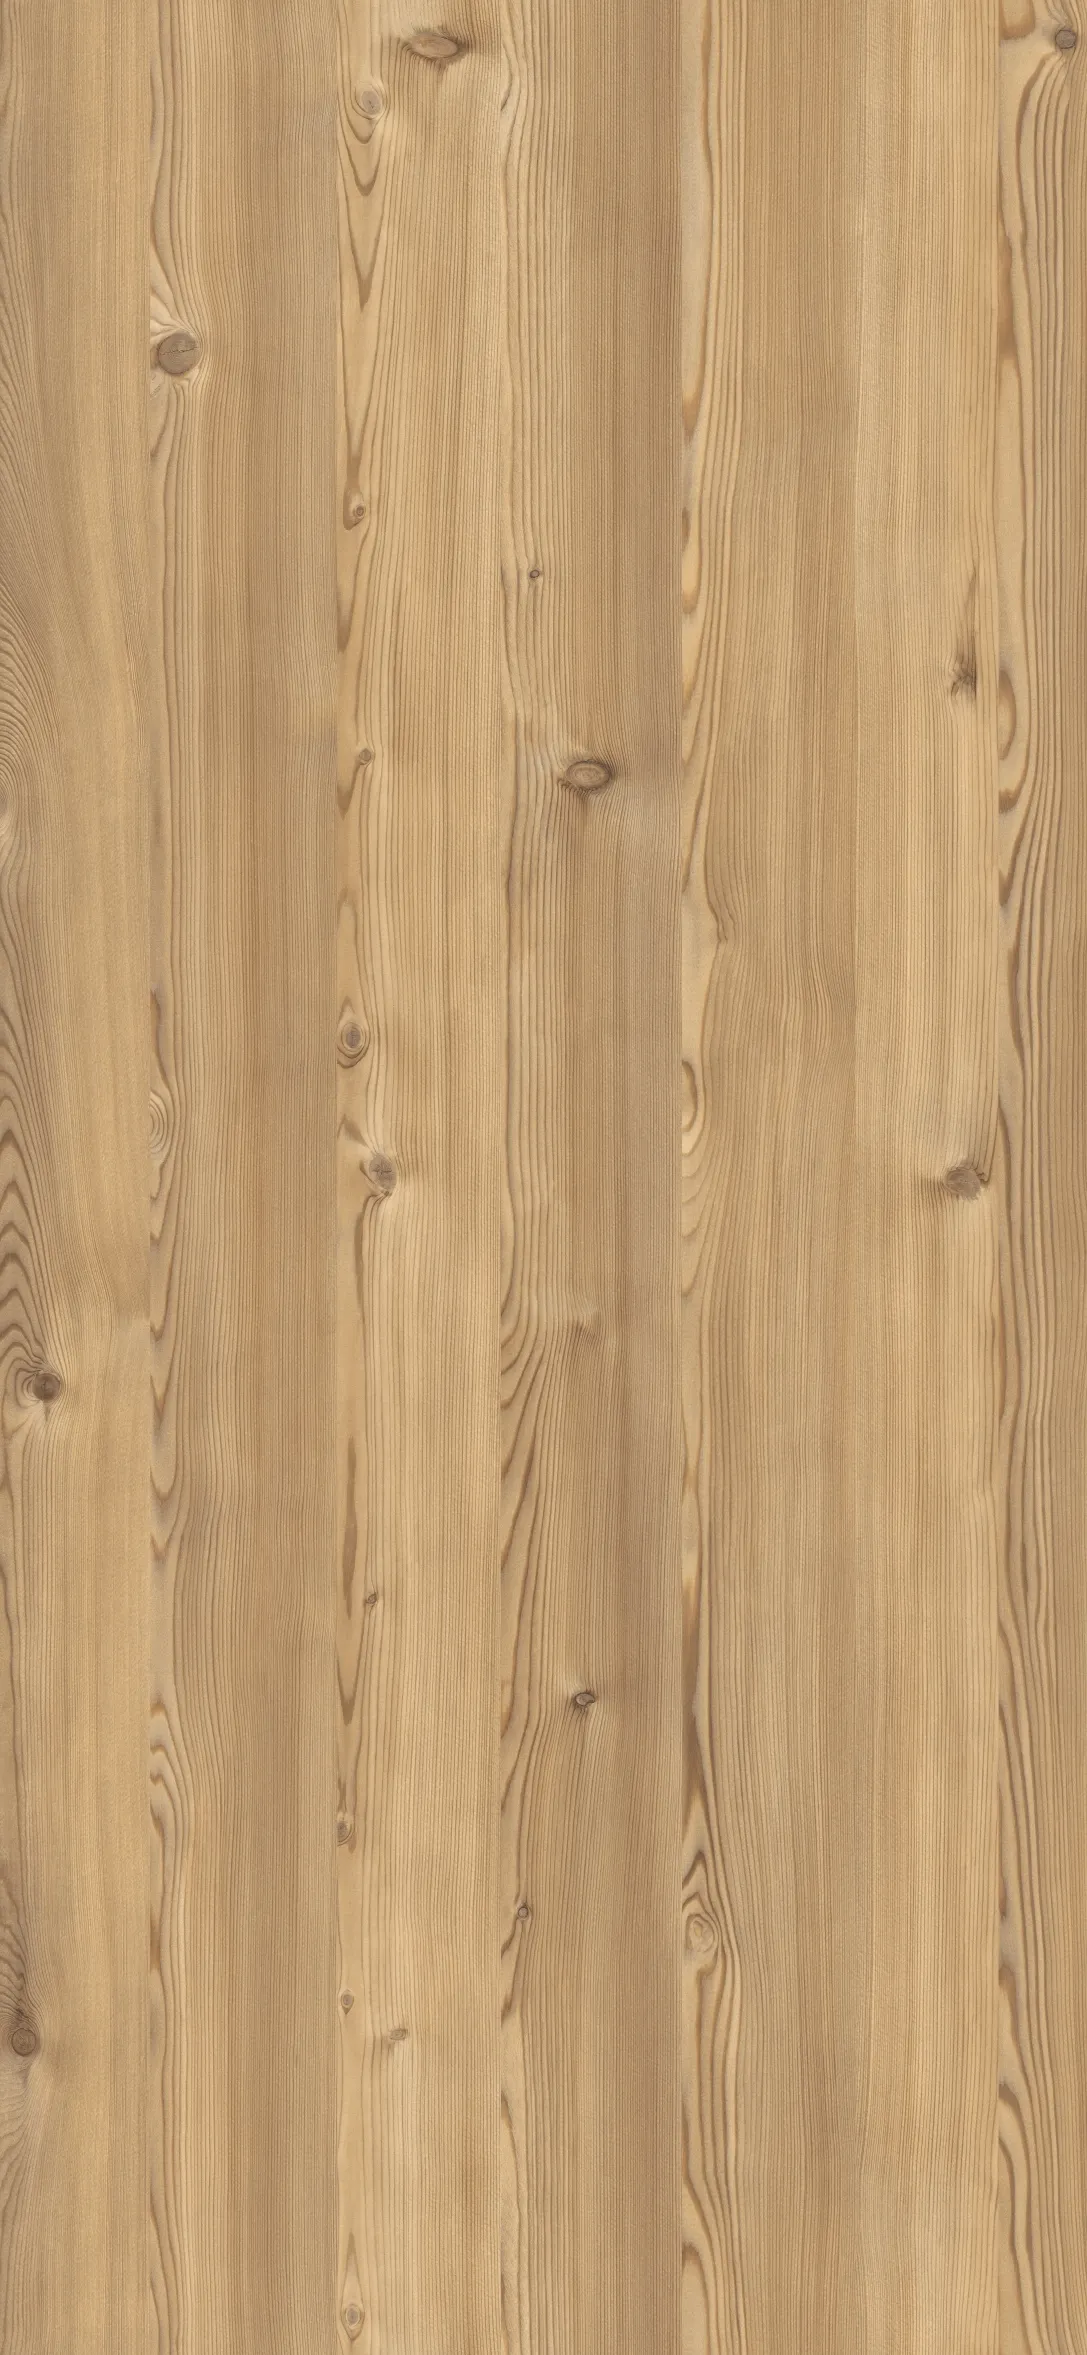 Teak
Teak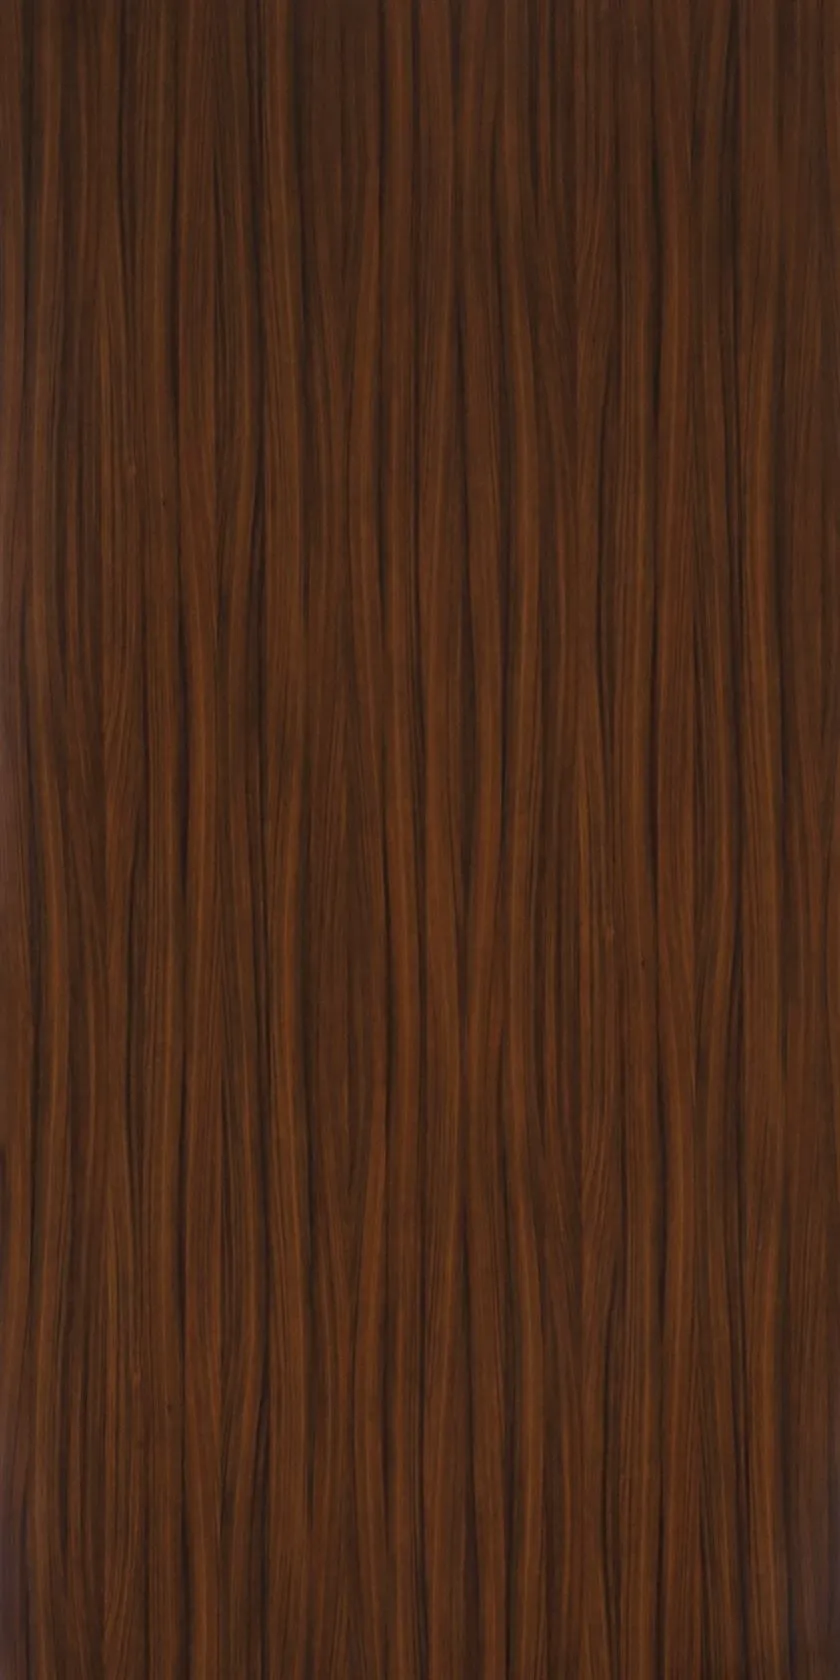 Vintage
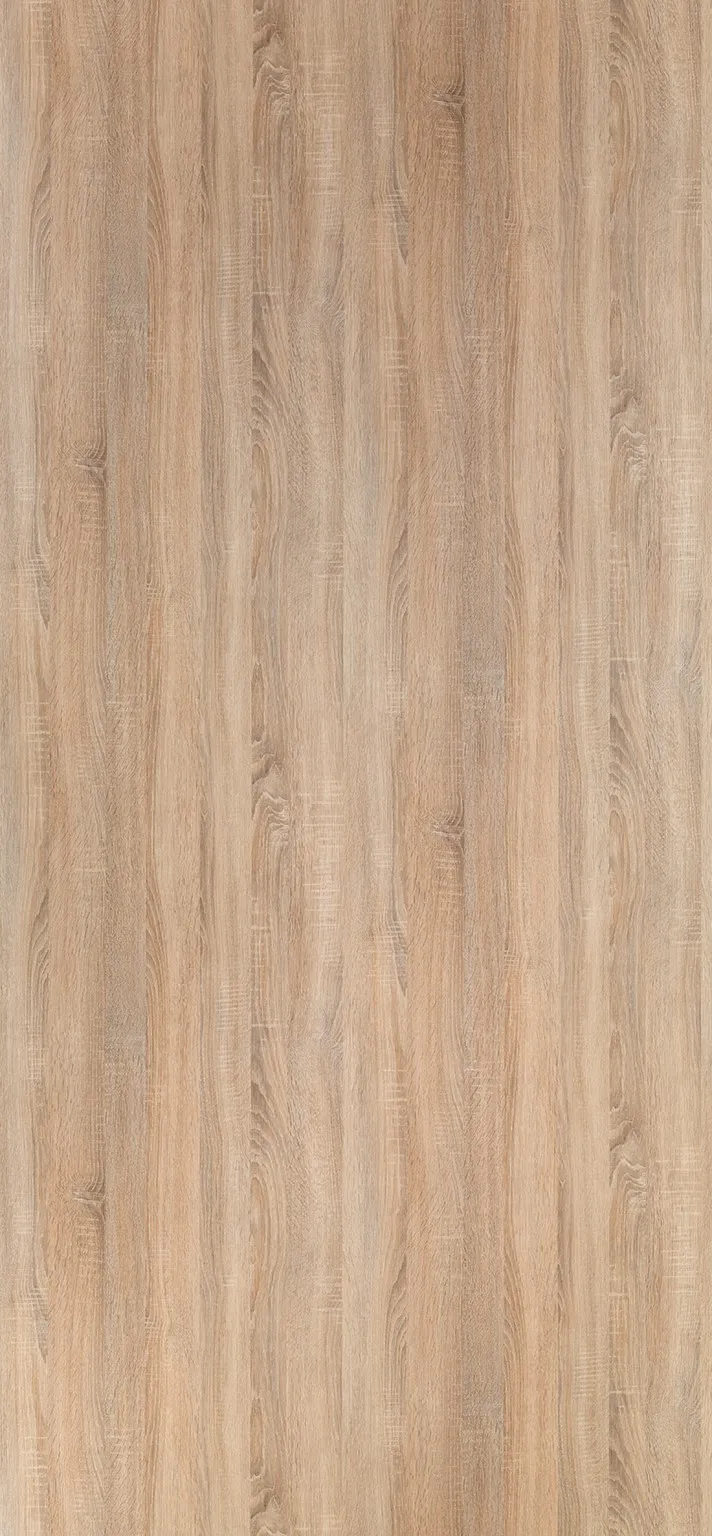 Walnut